3 Cringle LaneAnderson, SC 29625
Mortgage Calculator
Monthly Payment (Est.)
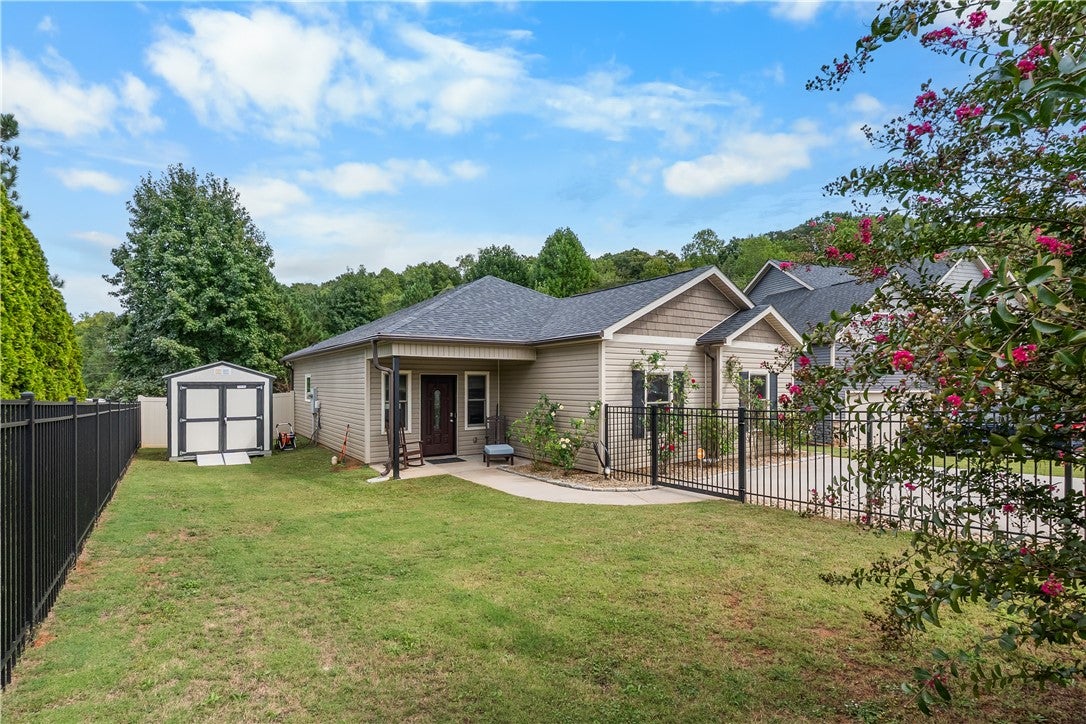
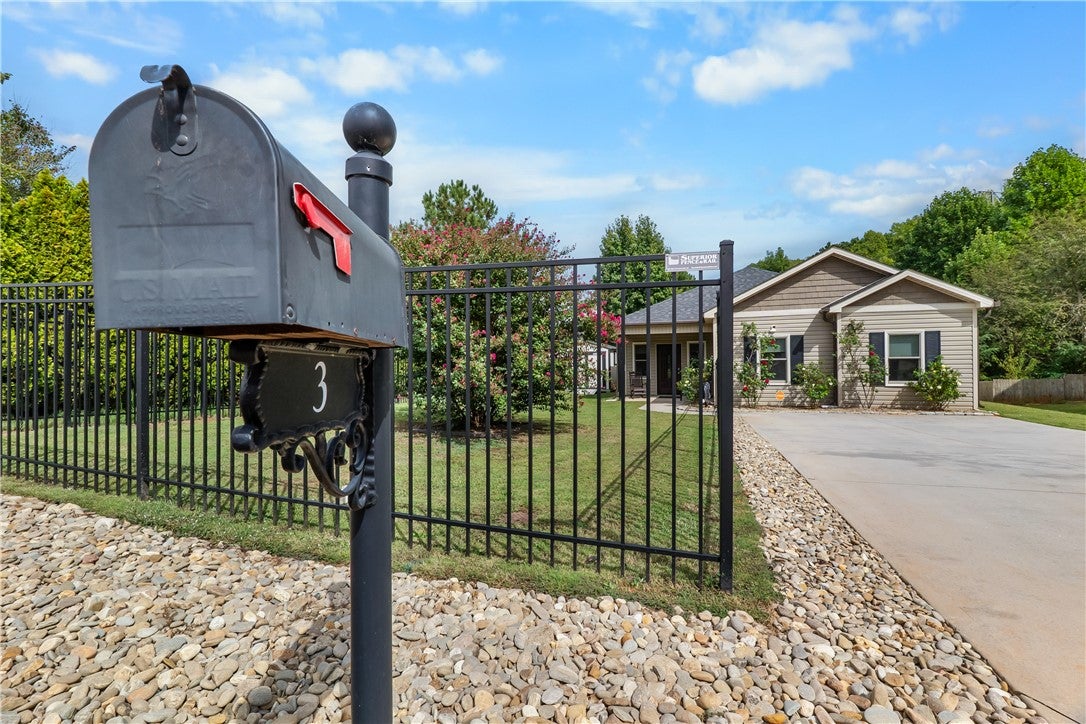
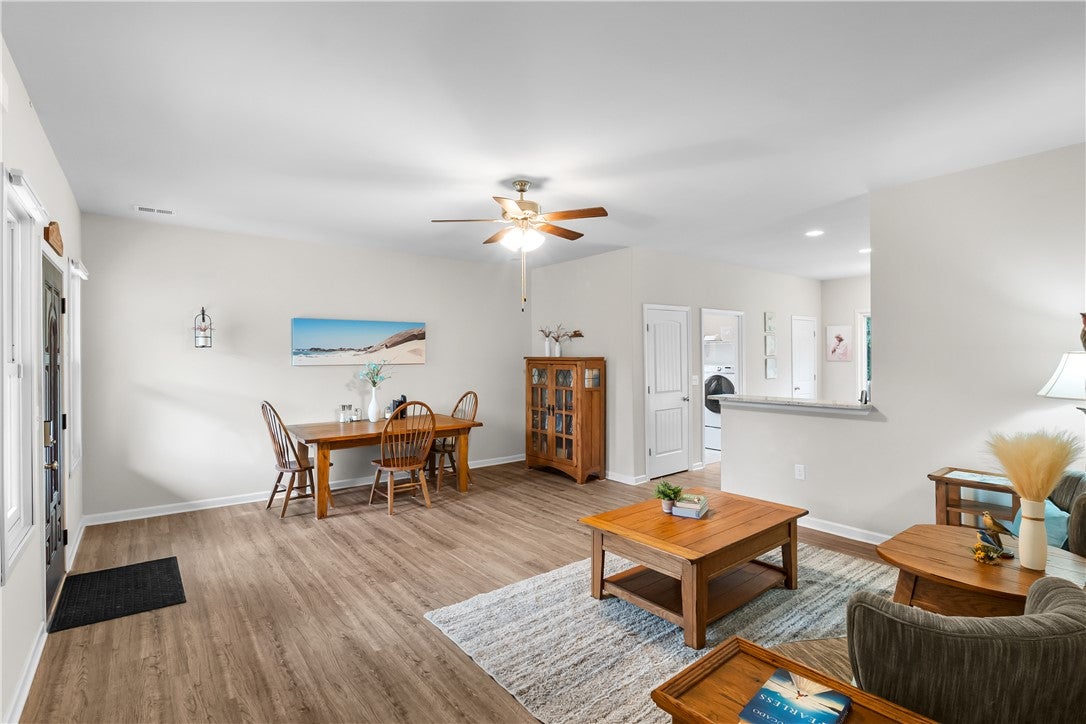
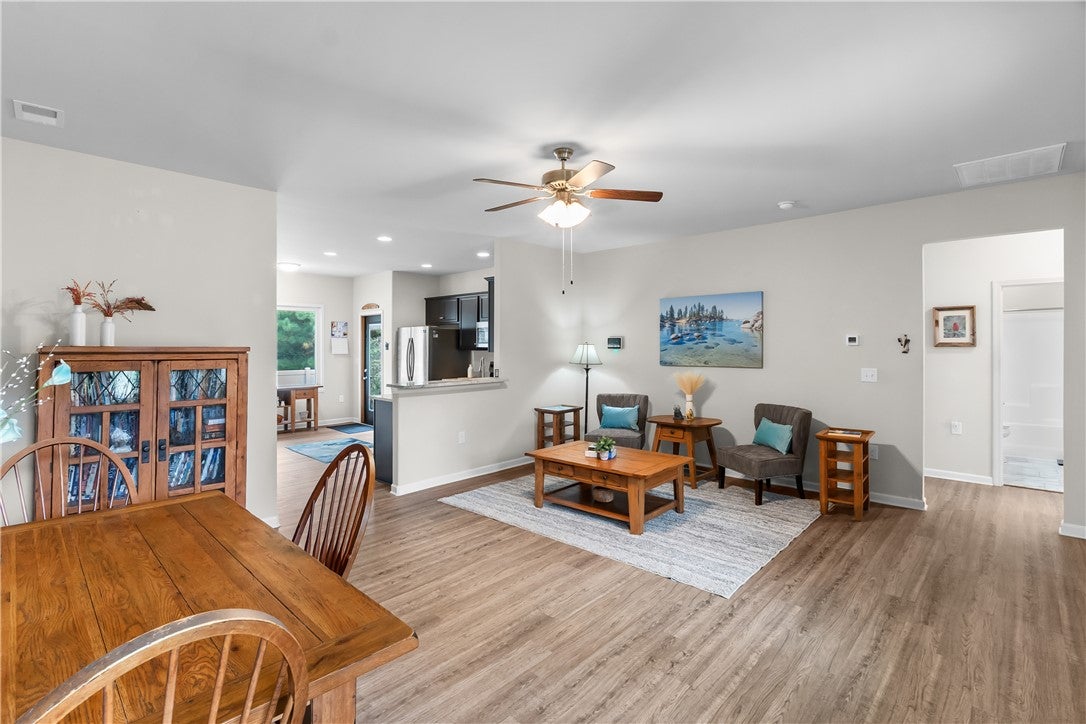
Enter an interest rate to see your estimated monthly payment.LOCATION, LOCATION, LOCATION! UNDER $250,000 with NO HOA! Welcome to your dream home tucked away in the quiet cul-de-sac of the quaint Hembree Station community in Anderson, SC! Built in 2019, this beautiful one-level home features three spacious bedrooms and two full bathrooms, and an open concept living area offering an unmatched combination of low-maintenance luxury, convenience, and incredible value. From the moment you arrive, you’ll see that this home is a rare find. The current owners have invested thousands of dollars in top-tier upgrades back into the property, giving you move-in ready quality and massive added value from day one. Step inside to an airy, open-concept floor plan accented by soaring ceilings and gorgeous LVP flooring throughout the main living area. The chef-inspired kitchen comes fully equipped with all stainless steel appliances—including a newly upgraded KitchenAid dishwasher—along with soft-close cabinetry, upgraded granite countertops, a pantry. The walk-in laundry room is convenient to the kitchen.The primary bedroom serves as a true retreat with its 12-foot tray ceilings and ample space for a king-sized bed. Its upgraded ensuite bathroom boasts an oversized walk-in closet, granite countertops with accent backsplash, and a ceiling-high non-slip tile shower with custom accents. Two additional bedrooms share a guest bathroom that features non-slip porcelain tile and upgraded granite counters. The extensive high-value improvements continue inside and out. The home features brand-new, premium-quality double-hung Andersen windows with screens (17,000)00 value), a full LeafGuard gutter replacement system ($14,500 value), and newly remodeled bathrooms ($9,000 value). Outside, you will love the beautifully manicured lawn complete with updated landscaping, shrubs, and front yard decorative rock accents. The fully fenced backyard includes a 6-foot vinyl privacy fence with a 5-foot gate and a front yard black metal fence all for added value of $13,000. There is also a covered back patio perfect for outdoor grilling, and a brand-new 8x10 shed for extra storage ($4,500 value). Conveniently located just minutes from major highways, local hospitals, shopping, and dining, this turn-key gem offers peaceful, off-the-beaten-path living without sacrificing accessibility. With no HOA fees and tens of thousands in upgrades already completed for you, this opportunity will not last long—schedule your private showing today!
| 21 hours ago | Listing first seen on site | |
| 21 hours ago | Listing updated with changes from the MLS |

Listing information is provided by Participants of the Western Upstate Association of Realtors MLS. IDX information is provided exclusively for personal, non-commercial use, and may not be used for any purpose other than to identify prospective properties consumers may be interested in purchasing. Information is deemed reliable but not guaranteed. Copyright 2026, Western Upstate Association of Realtors MLS.
Last checked: 2026-10-30 06:21 AM UTC
Did you know? You can invite friends and family to your search. They can join your search, rate and discuss listings with you.